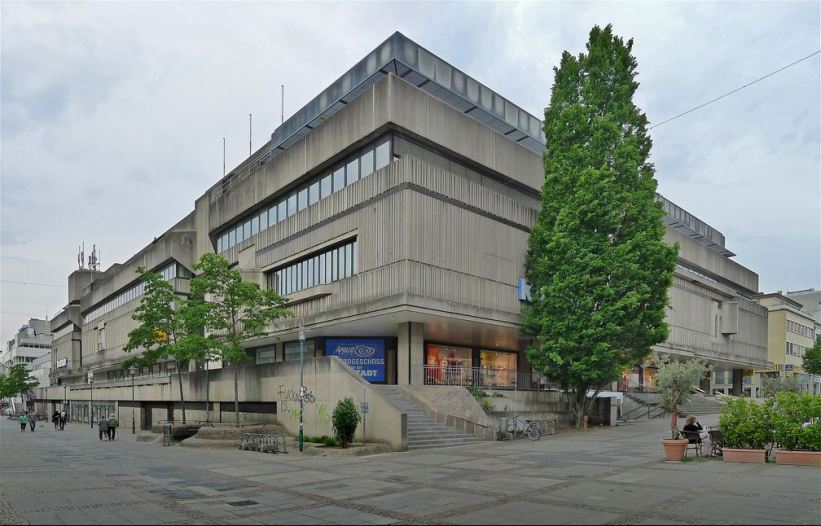
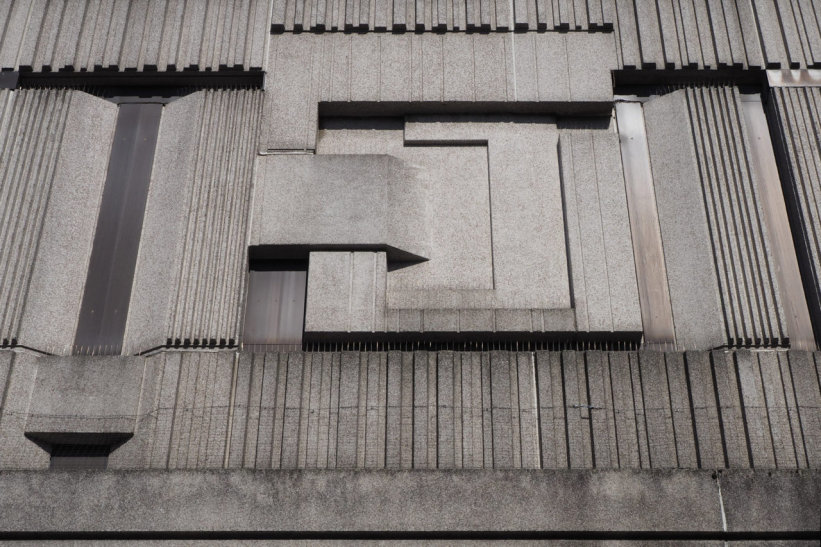
Theodor Josef Seifert: Luisencenter, 1975C–1977
- Darmstadt, Germany, Show on map
- #COM #FeaturedPhotographer #Klaas Vermaas #Western Europe
-
The large-scale complex was conceived as a multifunctional building combining retail spaces with municipal offices, a congress hall and other public facilities. Its massive, horizontally articulated volume occupies much of the southern edge of Luisenplatz and is closely integrated with the underground infrastructure of the city center, including a two-level parking garage and the Wilhelminenstraße road tunnel. Characteristic Brutalist features include its monumental, block-like massing, exposed concrete surfaces and the pronounced interplay of projecting and recessed building elements.
-
In use. Undergoing renovation.
The Luisencenter underwent extensive modernization and alterations in 2001–2003. In August 2025, the building was acquired by the Darmstadt-based real estate companies Kolb + Partner and Biskupek + Partner, which initiated a gradual revitalization while the shopping center remains in operation. Current measures include the refurbishment of the underground parking facilities, public areas and sanitary facilities, as well as a redesign of the food court scheduled to begin in autumn 2026. A future redesign of the building’s façade is also under consideration (last updated on September 1, 2026).