Louis Valentour: Wesley W. Posvar Hall (WWPH), University of Pittsburgh, 1975?–1978
- Pittsburgh, Pennsylvania, USA, Show on map
- #EDU #North America
-
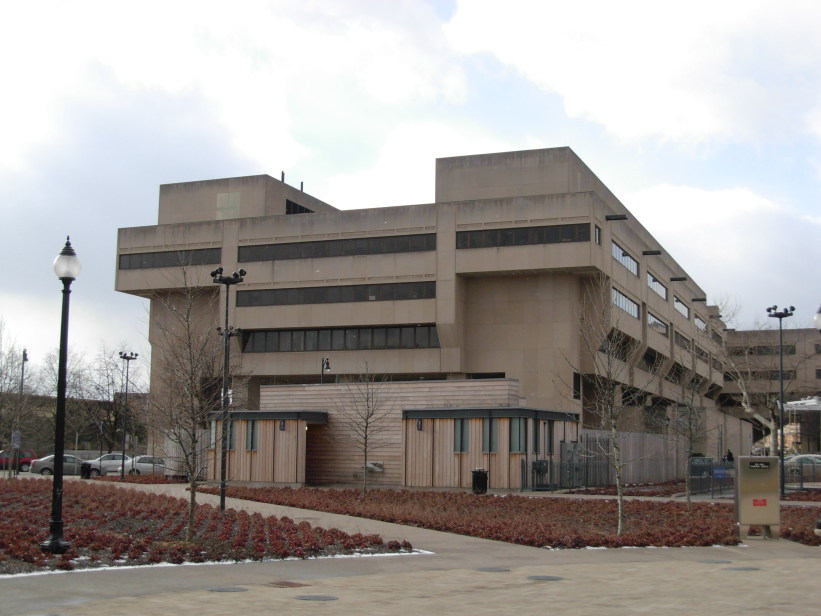
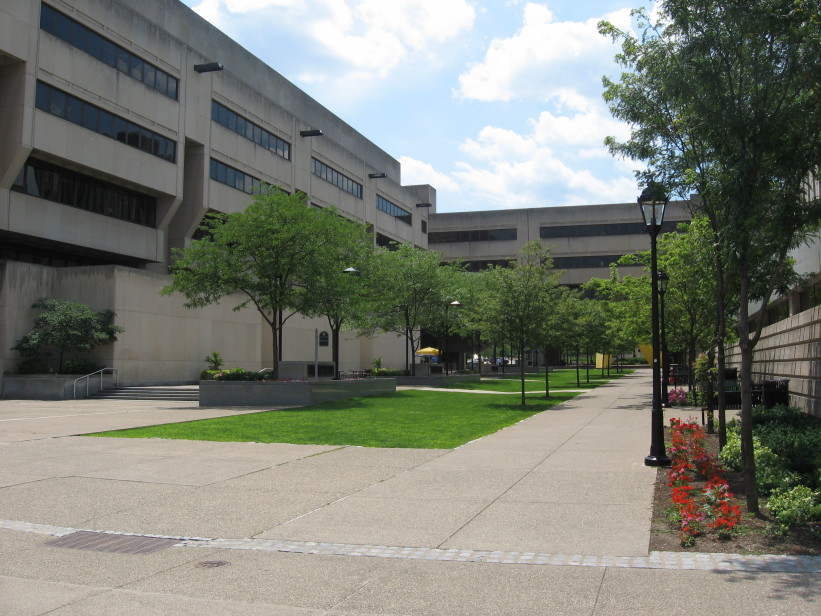
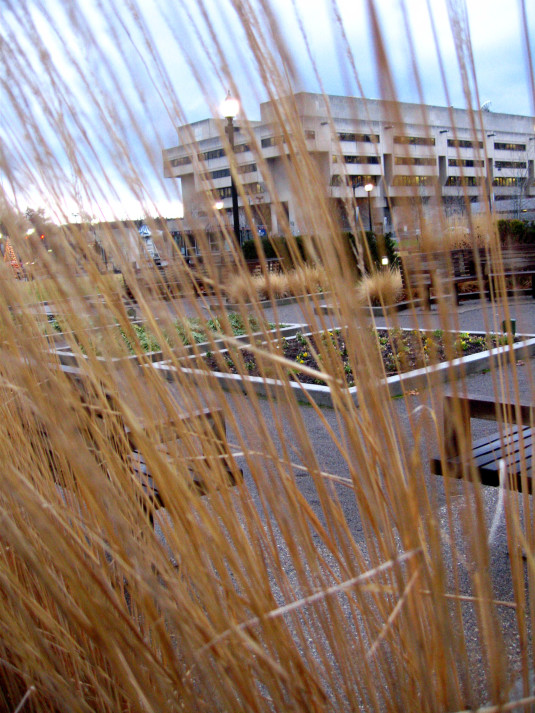
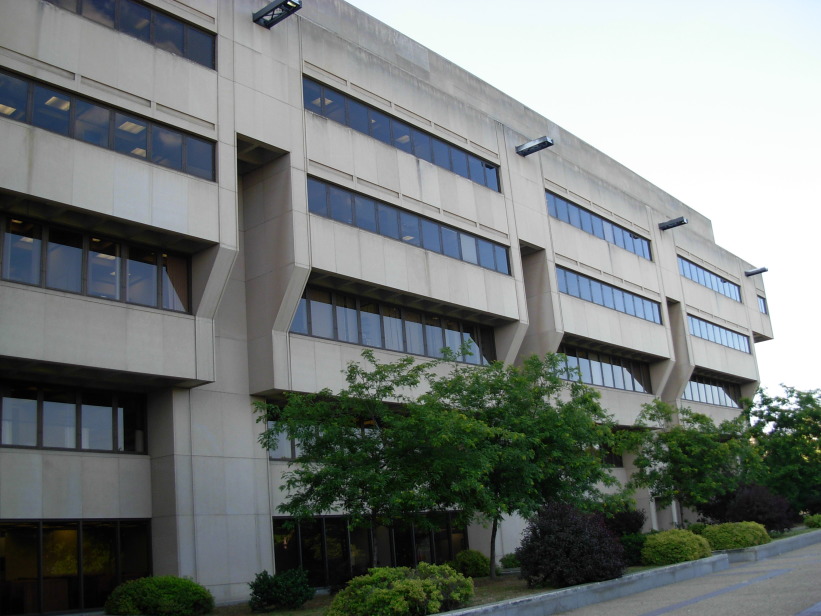
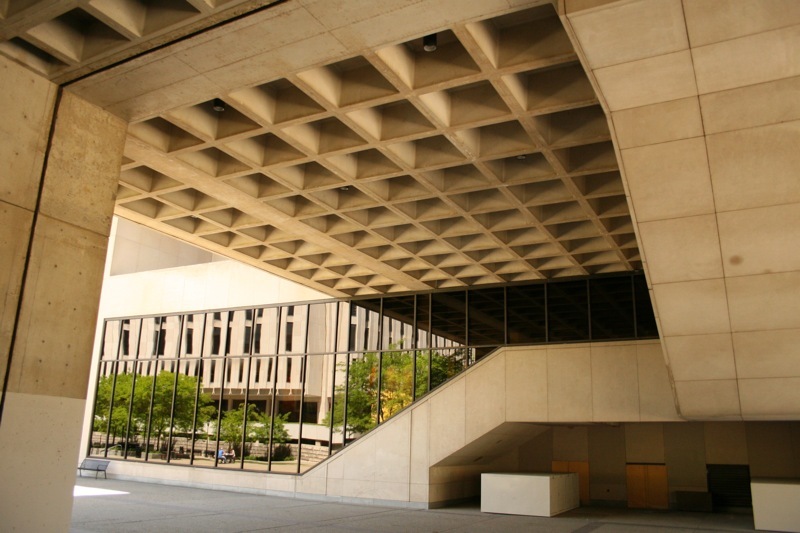
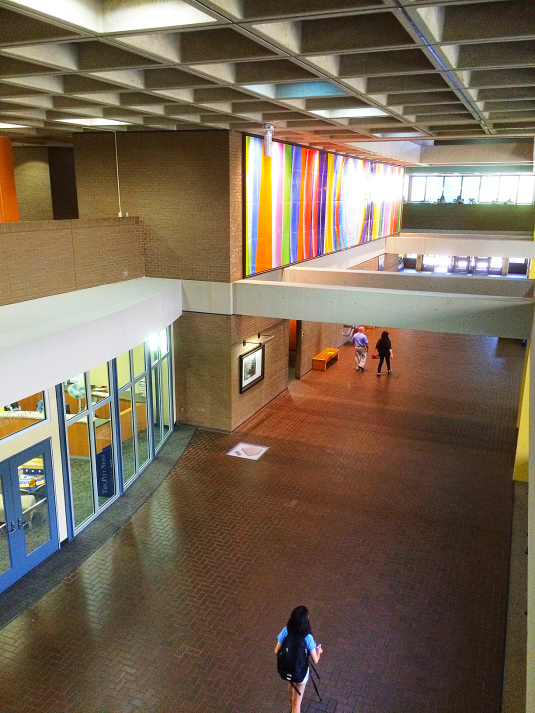
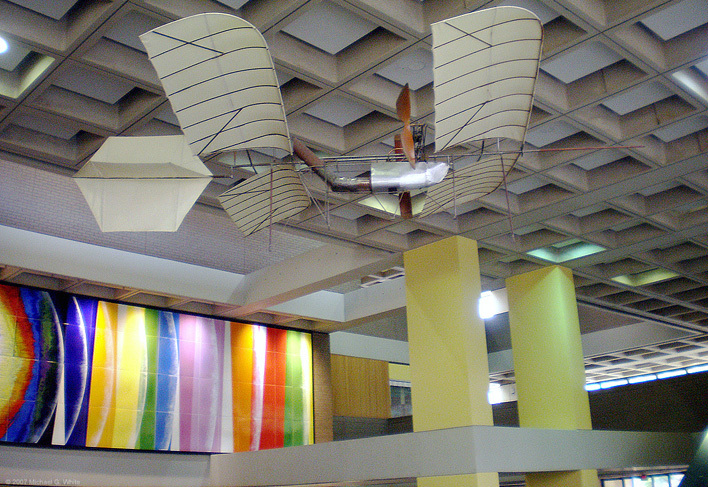
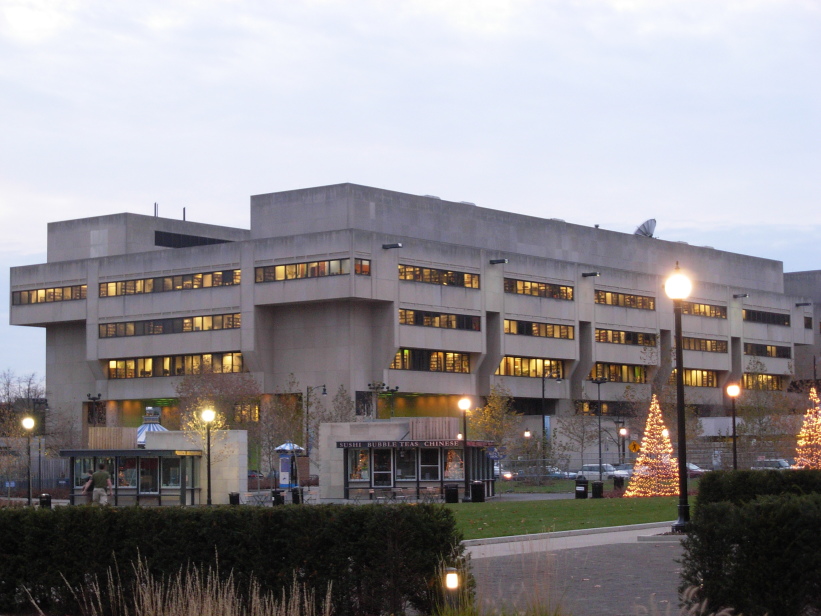
The WWPH is part of a Brutalist complex together with the Hillman Library, Lawrence Hall and School of Law. There are several other fabulous buildings at Pitt in the Brutalist style, including the School of Public Health, Benedum Hall, and the Litchfield Towers (Three cylindrical towers nicknamed when they were first built Ajax, Borax and Clorox due to their resemblance to canisters and their designation as Litchfield A, B and C). built on the sight of Pittsburgh's historic Forbes Field. As a result, room numbers in WWPH match the seating locations of the original stadium and the original home plate is still in its original location. Like many Brutalist structures, WWPH is made up of cavernous, monumental spaces with a clearly sculptural style. There is quite a lot of accompanying sculpture and public art scattered around the four-building complex. Even when full of students during activities fairs, the space doesn't feel particularly loud. The concrete of the structures feels cool in summer and warm in winter. Written by Kenneth Brown
-
In use. Since the 2020s, renovation projects have been planned in phases. In May 2026, renovation work at Posvar Hall began. The project includes the modernization of classrooms, teaching facilities and offices, as well as the creation of new study spaces. Completion is scheduled between Fall 2026 and Spring 2027. The renovation also includes the addition of windows and wood accents facing the Forbes Quadrangle on the façade, while the remaining exposed concrete will retain its Brutalist appearance. Inside, brick railings above the galleria are being replaced with glass partitions to bring more light into the interior (last updated on August 8, 2026).