Piet Zanstra: Office Building “Leeuwenburg”, 1971C–1977
- Amsterdam, Netherlands, Show on map
- #COM #Private #Highrise #Precast #Megastructure #Western Europe
-
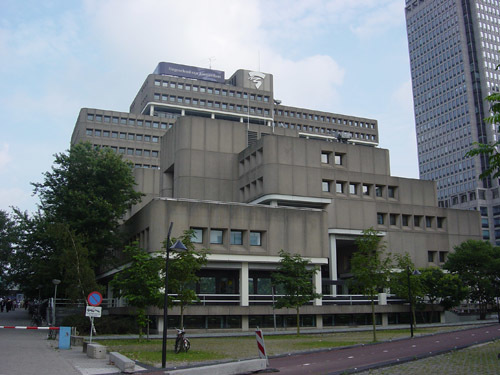
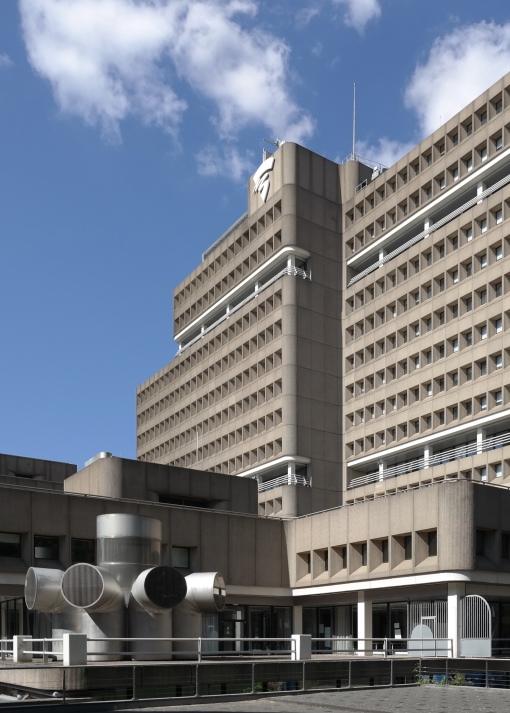
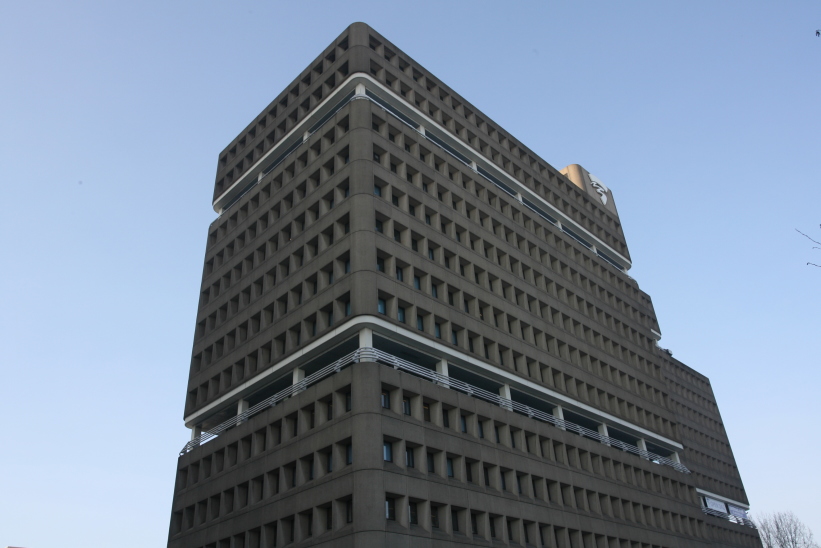
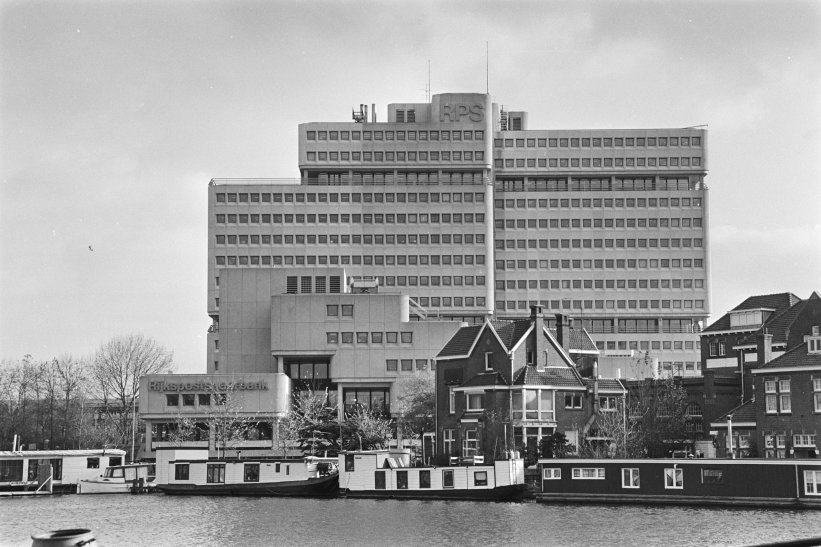
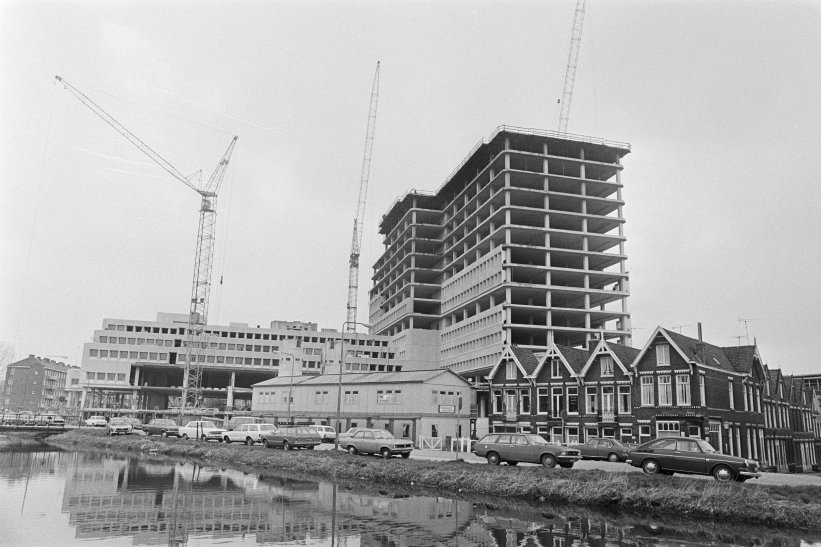
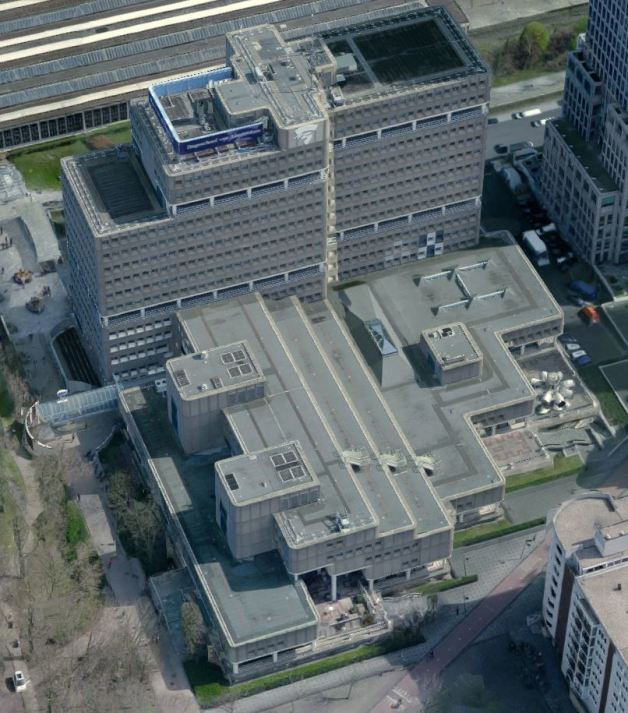
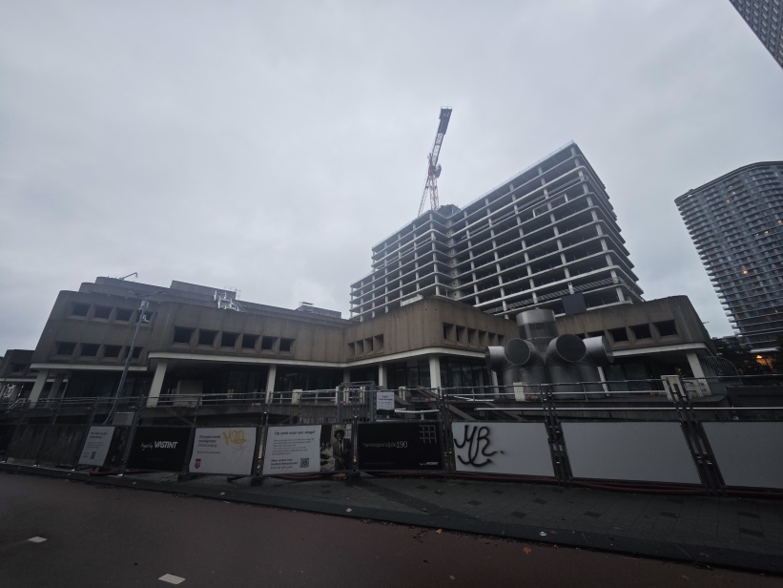
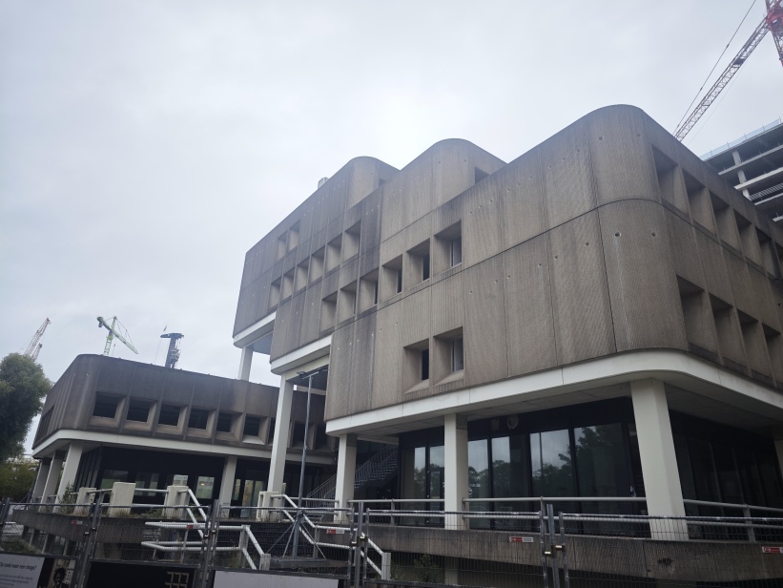
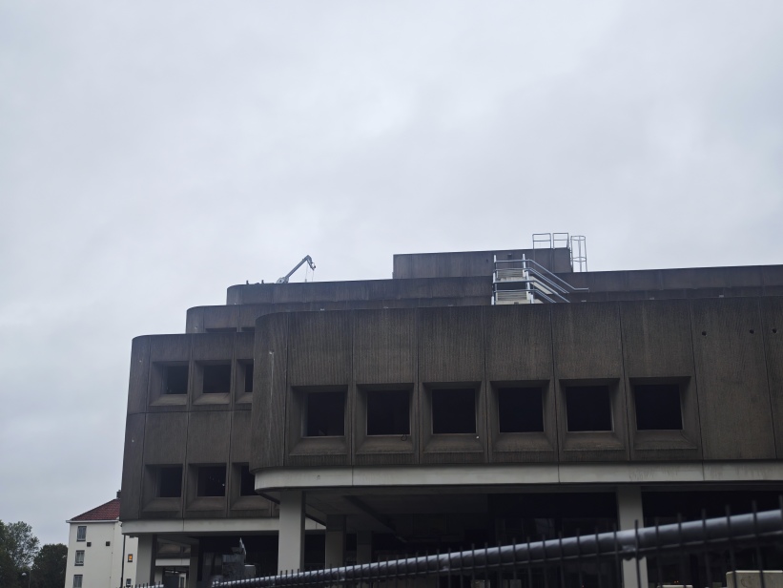
Zanstra and his firm designed a number of large-scale office and public buildings in the Netherlands in the 1960s and 70s. The block was built from 1971 to 1977, has accommodated banks and offices in the past and was used as the Faculty of Technology of the Amsterdam University of Applied Sciences until 2022 (aka ‘Leeuwenburg’). The tower consists of two recessing blocks of fifteen floors. Twelve floors are executed in rectangular concrete panels containing deep frames and windows, and have rounded corners. Three other floors are open galleries with steel railings and recessed glass façades. The lower section at the rear of the block comprises four stepped terraces and is elevated by means of columns of various height. The lowest of these terraces accommodates eight tubular ventilator shafts of steel, which have been sculpturally arranged as to resemble a flower. The entrance is situated between the tower block and the lower section.
Special thanks to David Geneste
-
Under renovation.
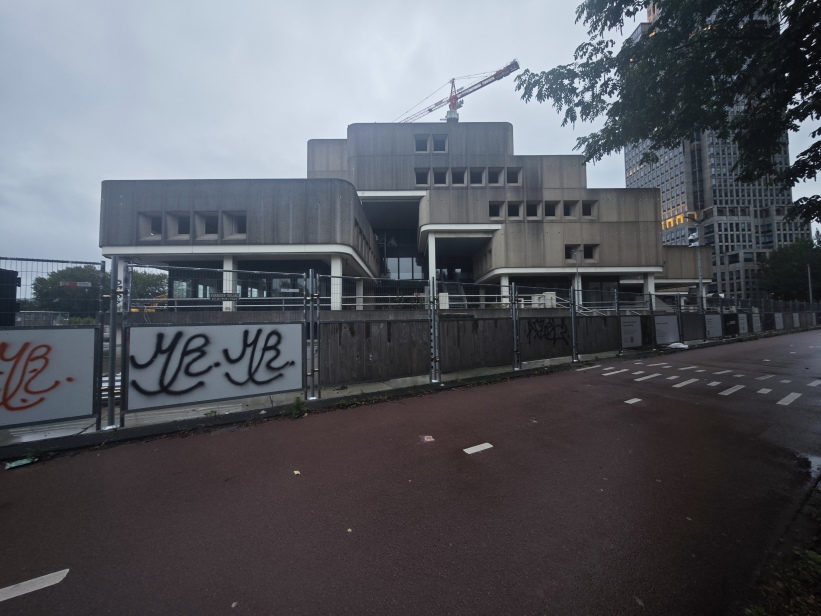
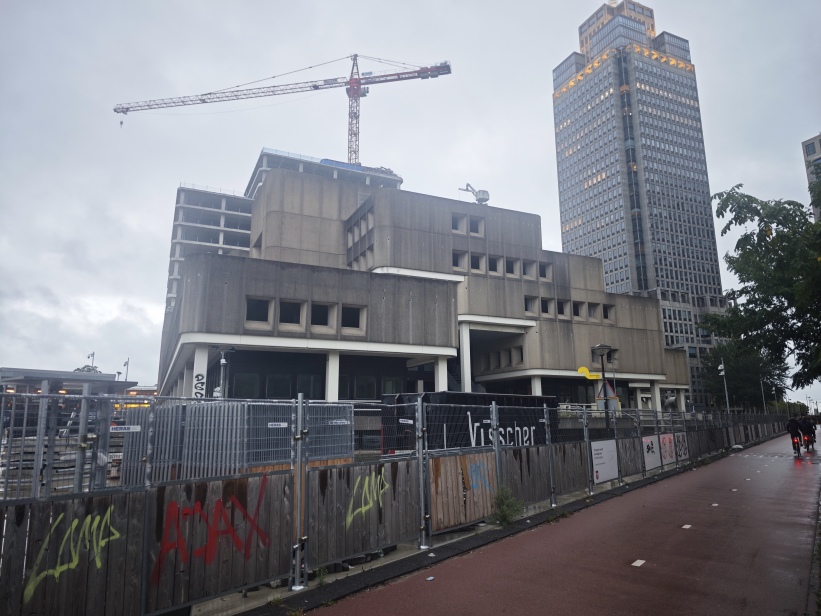
The building has been vacant since the Amsterdam University of Applied Sciences moved out in September 2022. Earlier redevelopment plans included the partial demolition of the complex, but these were subsequently revised. The existing building is now being retained and extensively transformed by Vastint Netherlands according to a design by ZZDP Architecten, the successor to Piet Zanstra’s architectural practice.
The removal of the building’s interior fittings and installations was completed in 2023, followed by extensive asbestos remediation, completed in 2025. In April 2026, the redevelopment received an irrevocable permit under the Environment and Planning Act. The project is currently in its third phase: the original precast aggregate-concrete façade elements are being dismantled, while the structural frame will be retained. The building will also be extended upwards in two sections and expanded on its western side. The original façade will be replaced by a new, better insulated version that closely replicates Zanstra’s original design. The old façade elements will be crushed and their material reused in components of the new façade.
After renovation, the building will primarily accommodate flexible office spaces, complemented by hospitality, work and event spaces on the lower floors. Completion is scheduled for early 2030 (last updated on September 4, 2026).
Special thanks to Kinson Ng