Sjoerd Wouda: Sterrentoren (Observatory), University of Utrecht, 1961D–1964
- Utrecht, Netherlands, Show on map
- #EDU #Western Europe
-
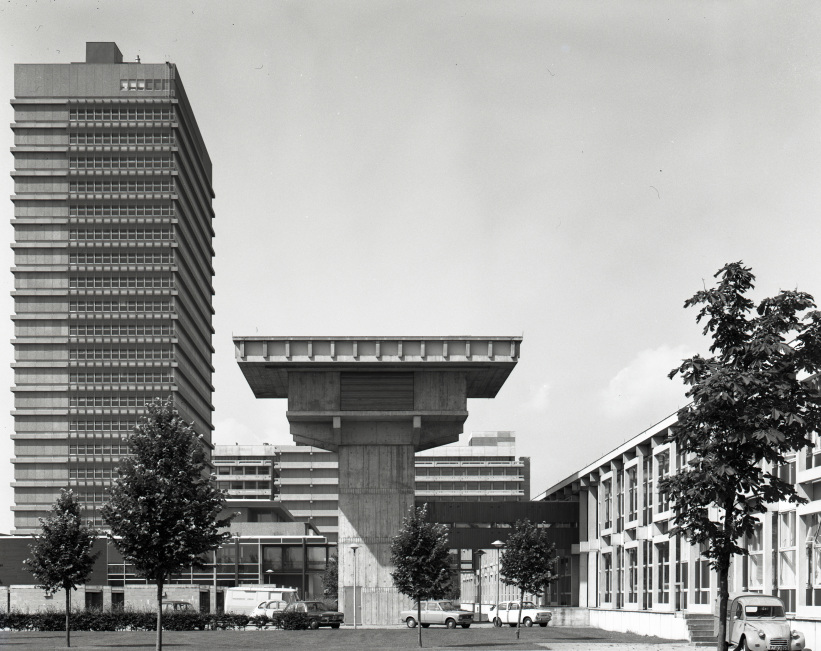
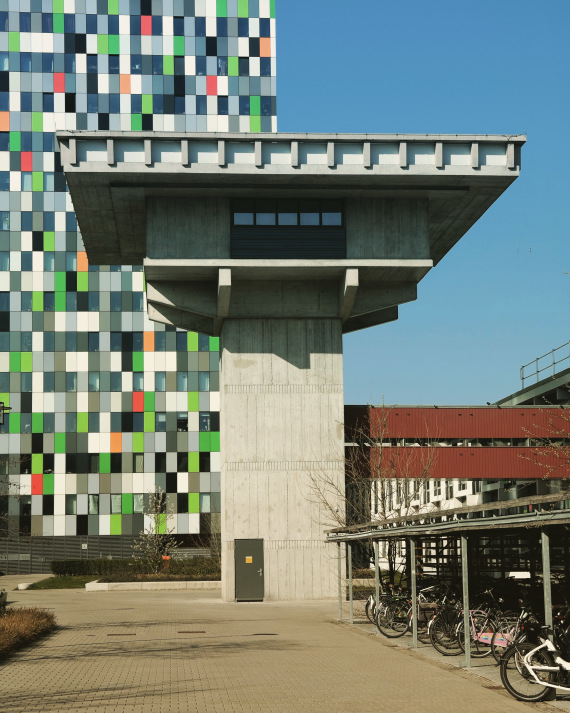
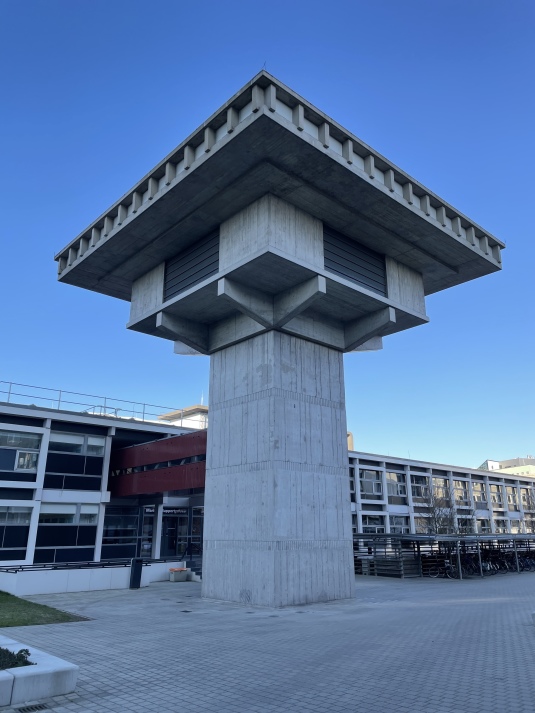
The Sterrentoren (Star Tower) is part of the Transitorium complex and is located in the Utrecht Science Park. It was built when the University of Utrecht reached its spatial capacity limits in the 1950s. At that time, architects Sjoerd Wouda and Piet Dingemans were commissioned to design a university building on a new site, among other things for astronomy. This was also to include a viewing platform. Wouda and Dingemans disagreed on the design, so Wouda continued working on his own. He designed the tower as a hybrid of functionalism and brutalism. It resembled a cubist mushroom, consisting of a stair tower as a stem, a supporting platform and a viewing platform for about forty students. From there, it should be possible to look into space and observe the stars.
It is said that the rough concrete tower was built as a temporary structure. This can be seen, for example, in the particularly sloppy workmanship of the joints. As it is quite low, it quickly became unusable for its intended purpose. Soon, the Star Tower was surrounded by much taller buildings that blocked the view. -
Heritage protected since 2017, together with Marinus Ruppertgebouw/Transitorium I.
Never officially put into operation as an observatory. Used intermittently as a warehouse prior to 2017. In 2017, the building was temporarily opened for an exhibition as part of the ‘Zero Footprint Project’ under certain conditions (including lack of emergency lighting/public requirements). Further uses unclear. However, the building is being maintained: in 2021, renovation work was carried out to repair concrete damage, apply corrosion protection and a transparent protective coating (last updated on February 24, 2026).
Special thanks for the hint to Thijs Koelink