Günter Kleinjohann: Stadtwerke Trier, 1972–1974
- Trier, Germany, Show on map
- #PUB #Western Europe
-
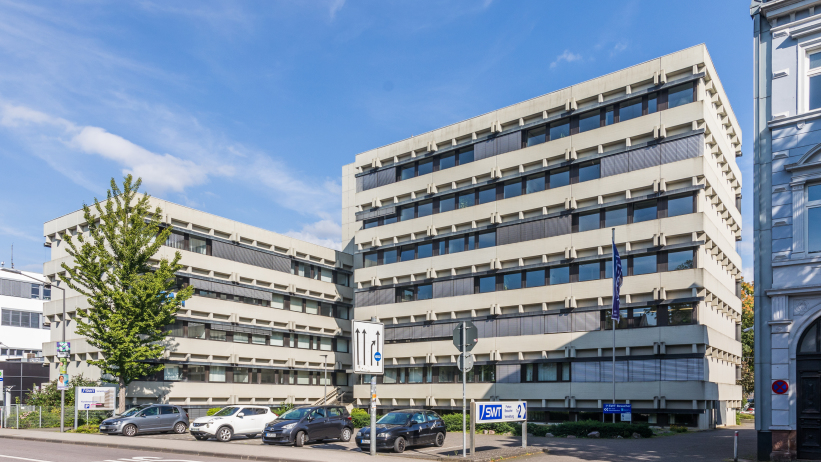
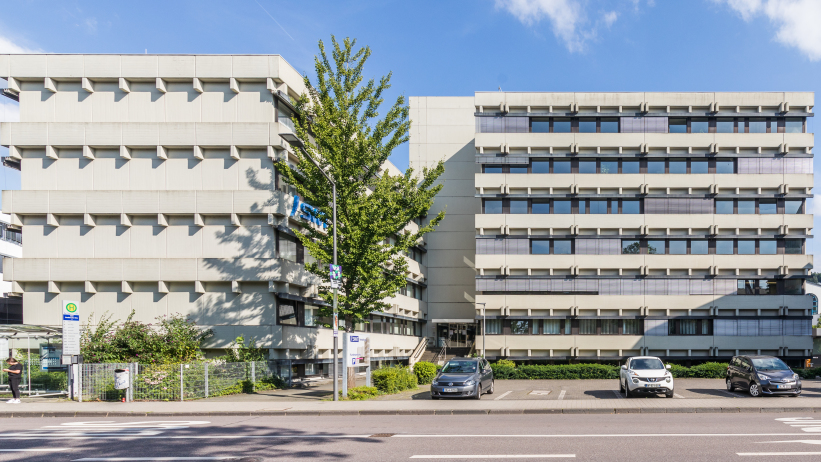
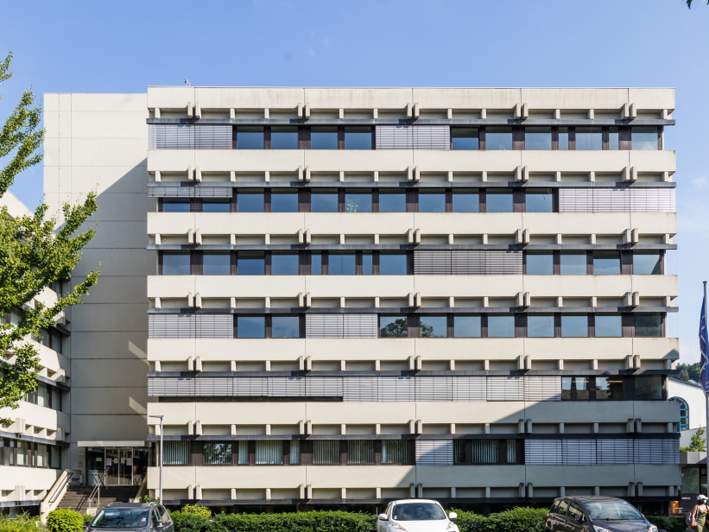
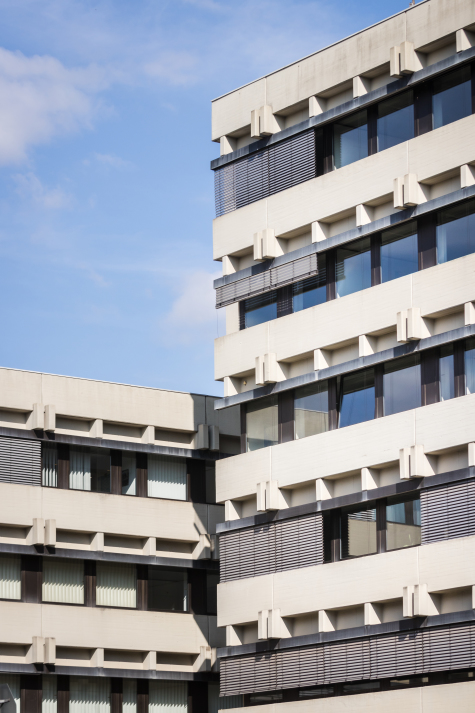
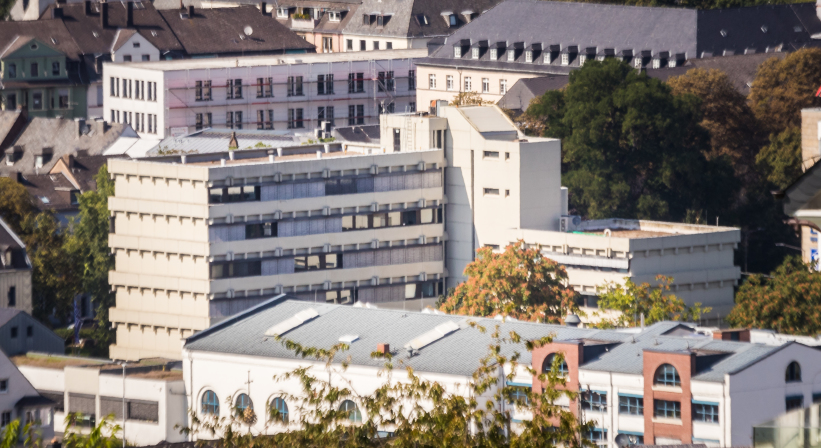
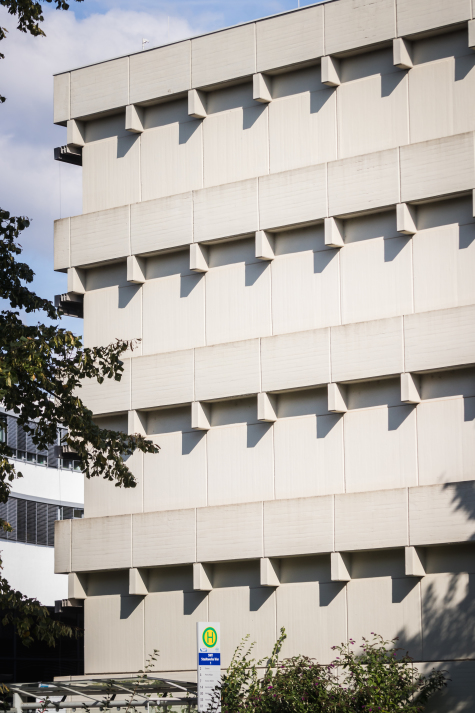
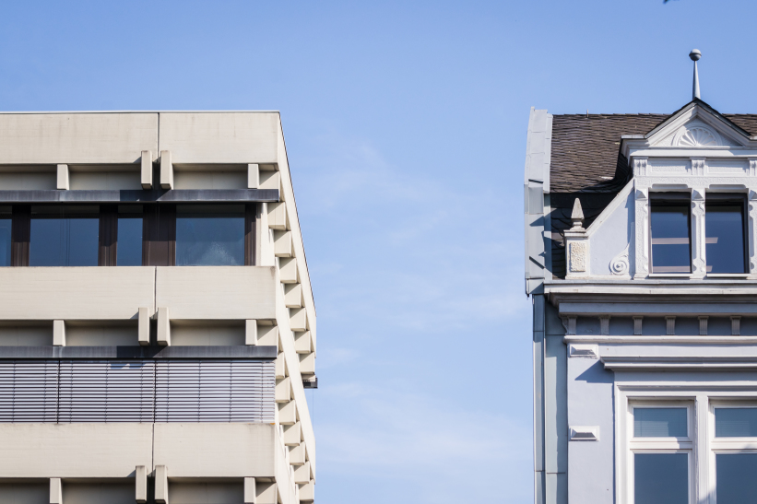
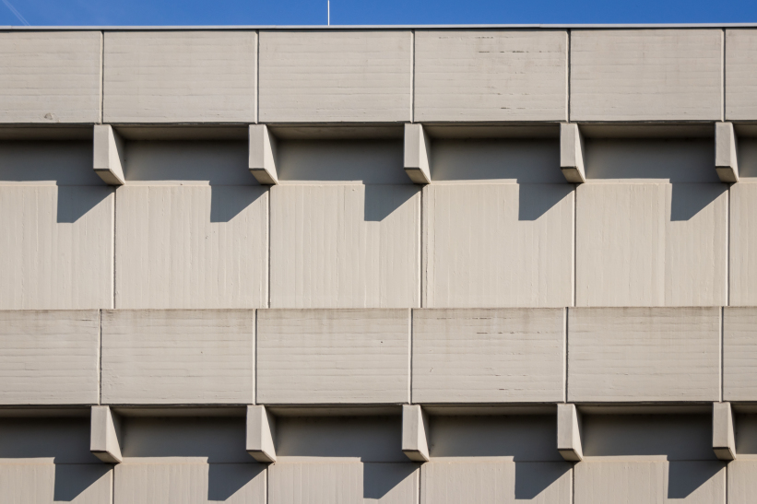
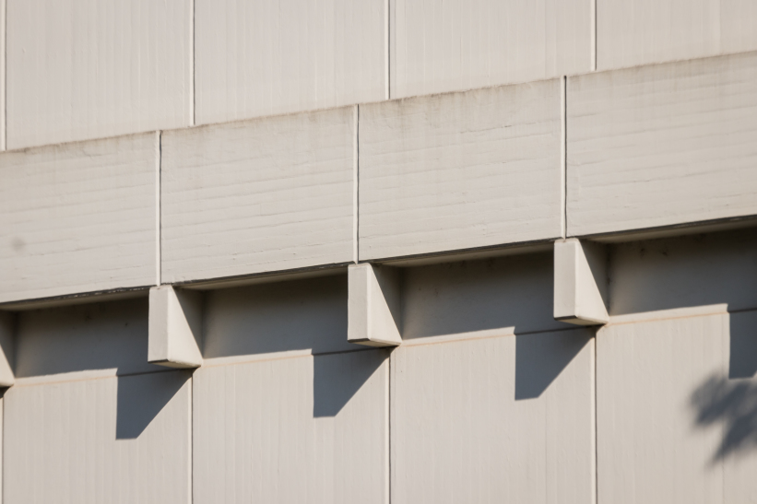
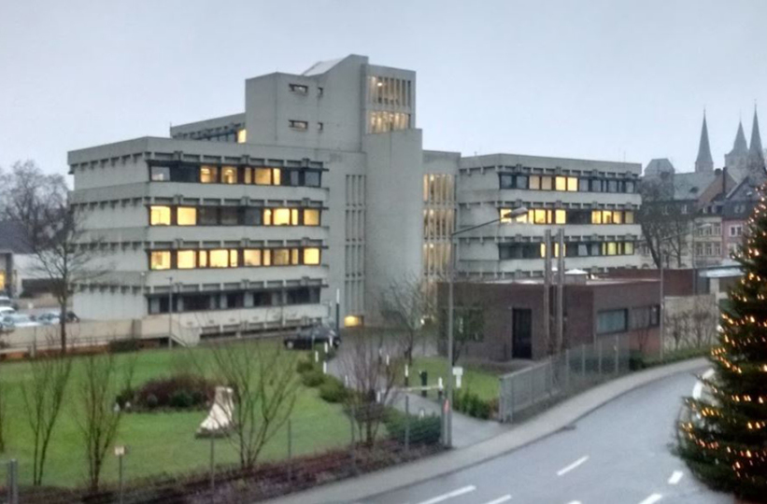
The Stadtwerke administration building stands in a row of well-proportioned residential buildings constructed at the beginning of the last century. In order not to disturb the scale defined by them, the large volume of the office building was structured in a way that three building volumes of different sizes and heights are grouped around a central access core. By setting one part of the building sharply back and placing the other part at right angles, a plaza-like open space is created in front of the building, which increases its perceptibility and prevents passers-by from feeling crushed by the building's height. Centering the office spaces around a core that contains elevators, stairs, restrooms, and auxiliary rooms keeps circulation areas small and distances short. The elements of the building's fabric – slabs, beams and columns – characterize its face and give it a sense of scale that embeds it into its surroundings. From the catalogue of the architect (Courtesy of Prof. Dr. Michael Kleinjohann)
-
The Stadtwerke administration building is currently still in use, but is scheduled for demolition. In 2022, an architectural competition was held for the ca. 24,500 square meter site on which the building stands. The “Quartier Ostallee” is to be built here by 2030, a sustainable inner-city district with up to 250 new apartments, a daycare center, commercial space and new administrative buildings. The latter should be completed by 2027. When the administration then moves into the new buildings, the demolition of the brutalist ones will begin (last updated on February 25, 2025).