Klaus Stertenbrink: St. Franziskus (St Francis Church), 1968C–1969
- Koblenz-Goldgrube, Germany, Show on map
- #REL #Western Europe
-
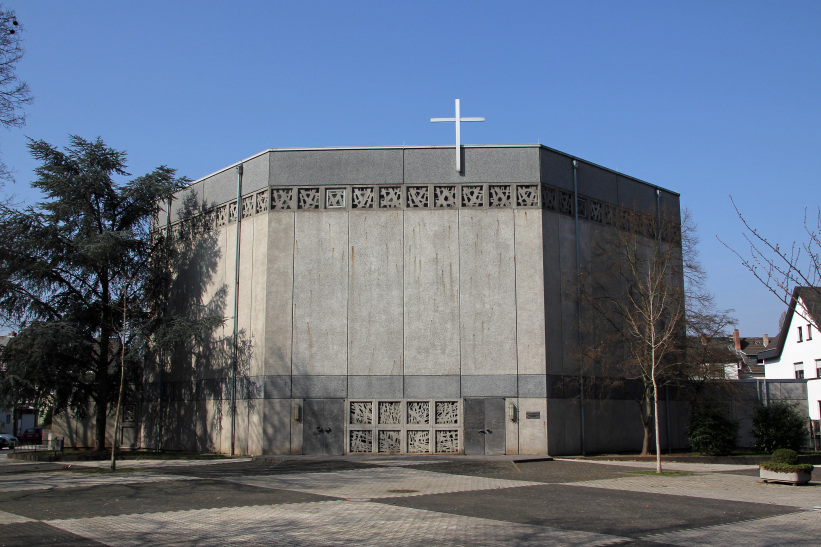
The St. Francis Church is an octagonal exposed concrete building in prefabricated construction. The variety of materials—exposed aggregate concrete, Mayen basalt and artificial stone—structures the façade with horizontally surrounding sections in different tones of gray. A band of square, artistically designed windows marks the upper part of the church. The same square window structure is repeated in the entrance door.
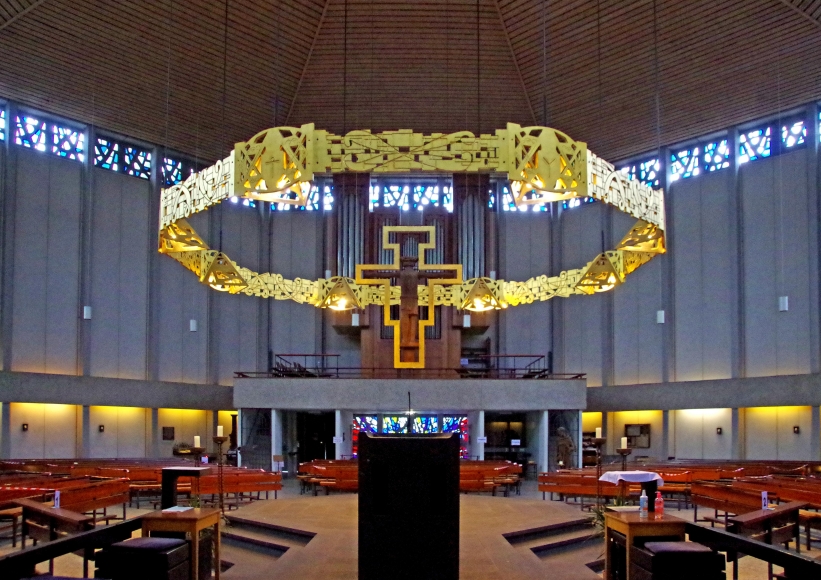
The church has a sacramental chapel, baptistery and sacristy and offers space for around 450 worshippers. The church building was designed to be open to all as the center and source of a life based on faith in Jesus Christ. The Greek basalt altar is therefore located in the middle of the church and thus in the middle of the congregation.
-
Recognition as cultural monument since 2021 (last updated on April 17, 2024).