Jacques Wybauw / Jacques Cuisinier: Cours Saint-Michel Building, 1974
- Etterbeek, Belgium, Show on map
- #COM #Western Europe
-
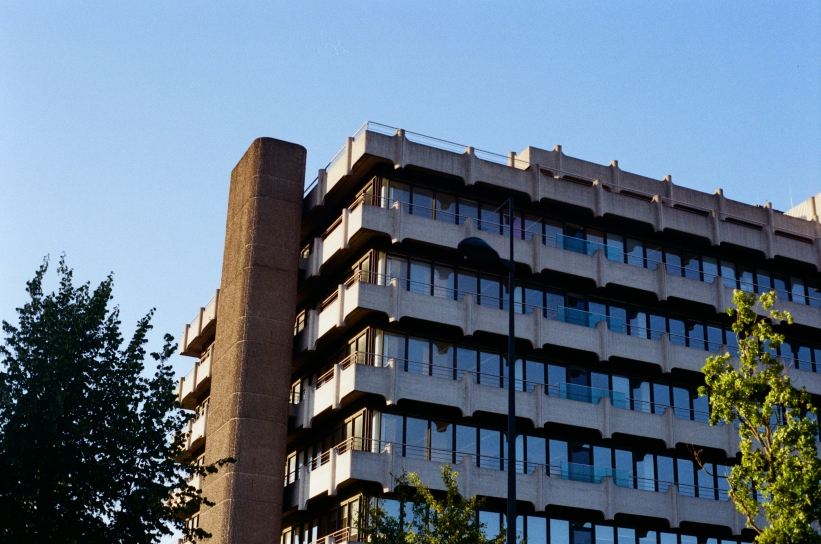
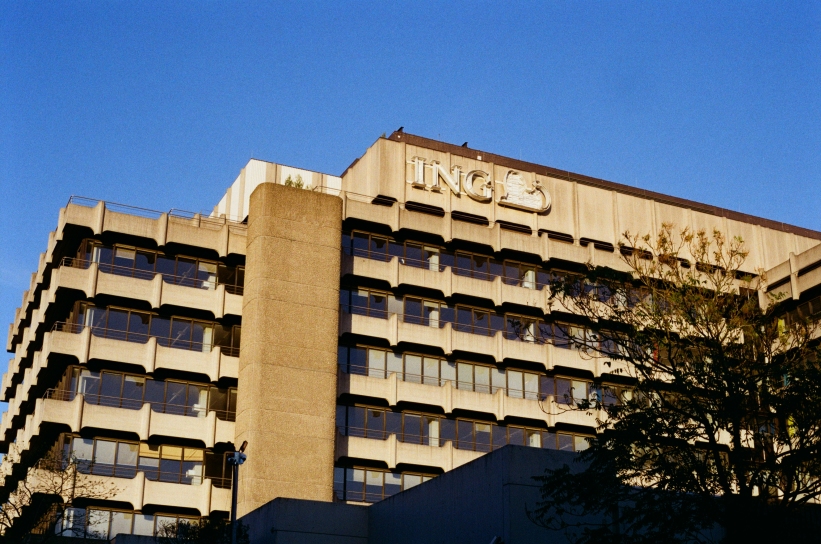
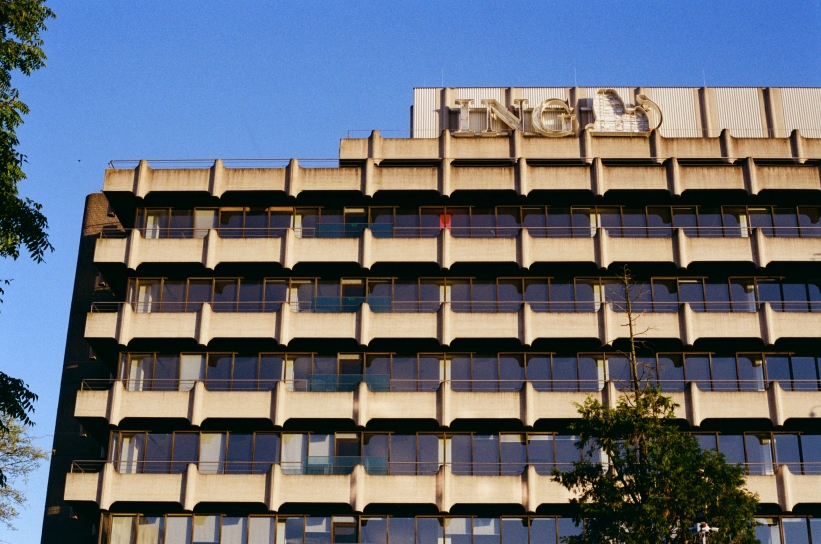
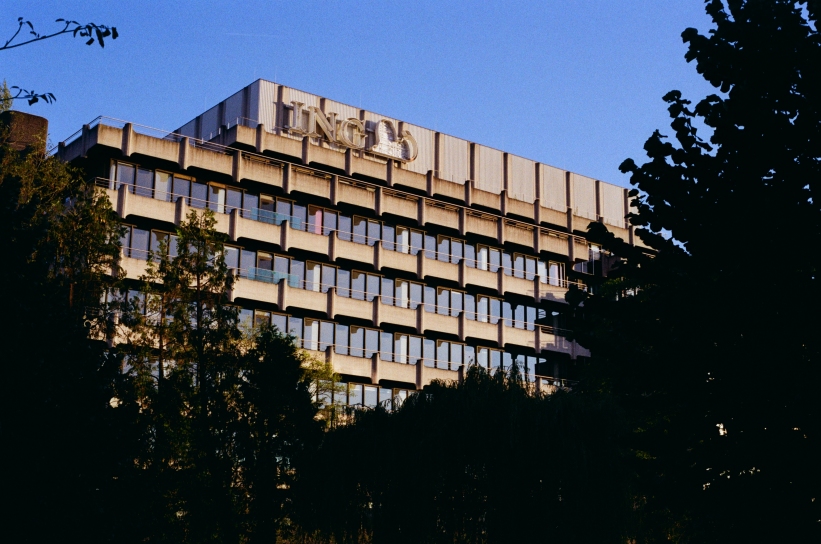
The Cours Saint-Michel Building was constructed on the site of the former Etterbeek freight station, making use of the natural slope of the terrain to embed a generous office complex within an esplanade and landscaped green areas. The complex has an irregular floor plan, composed of four rectangular volumes of varying heights arranged at right angles to one another. Its reinforced concrete structure is articulated by horizontal window bands and complemented by characteristic concrete benches.
The building comprises eight levels: four underground floors (three parking levels and one technical floor with a vault), a public ground floor, and six office levels, crowned by a technical floor; a restaurant is located on the seventh floor. The architects employed innovative construction methods for the time, including the first use of curved precast concrete panels by the company Seghers, which wrap around the vertical circulation cores. The load-bearing structure consists of a column-and-beam system with hollow-core slabs, while the façade is made of precast concrete panels. Technically advanced for the early 1970s, the building was also fitted with double-glazed windows, which were still uncommon at that time.
-
Vacant. The building retained its function as ING's headquarters until it was first sold in 2017 by a real estate group. The US government acquired the site in 2022 and plans to construct new buildings for a new US embassy in Belgium and the US representation to the European Union, for which, according to press reports, a complete demolition of the existing building is planned. The target date is around 2030 (last updated on August 25, 2025).